Introduction
When this practice needed a home in 2016, the sensible option was a medical office suite.
There are good ones in Bergen County. Ample parking, elevators, clean HVAC, predictable rent, flexible layouts, a landlord who handles the boiler. Everything level, everything accessible, nothing that needs explaining.
We looked at several. Then we signed a lease on a church built in 1820.
That looks like an aesthetic indulgence, and I would not have been able to defend it clinically at the time. Nine years of working in the building have made the reasoning clear.
What a Room Tells Your Nervous System
Start with something that sounds unrelated.
Before you have consciously assessed a space, your nervous system has already read it. This is not mysticism. It is a function of the autonomic nervous system, which continuously scans for cues of safety and threat well below deliberate thought. Stephen Porges named this process neuroception, and it operates in fractions of a second.
The inputs are unglamorous. Ceiling height. Light quality, and whether it comes from a window or a fixture. How sound behaves off the surfaces. Whether you can see the exit. Whether the room has right angles and uniform finishes or irregular ones. Smell, which routes to the limbic system faster than almost any other sense.
Healthcare design research has documented the consequences for decades. Patients in rooms with views of nature recover faster and require less pain medication than patients facing walls. Noise levels correlate with measurable stress markers. Access to daylight affects length of stay and staff error rates.
Now apply that to a room where the entire task is helping someone's nervous system come out of a defensive state.
A standard clinical space is not neutral for that purpose. Fluorescent lighting flickers at a rate some nervous systems detect. Hard parallel surfaces produce a specific acoustic signature. Windowless interior rooms remove any sense of time or outside. Long identical corridors with numbered doors carry medical associations for a great many people.
None of that is a design failure. Those rooms are optimized for infection control, equipment, and throughput, which are the right priorities for the work they host.
They are simply not optimized for our work. And asking someone to settle their nervous system in a room their nervous system has already flagged means starting every session at a deficit.
What a Church Does That an Office Suite Cannot
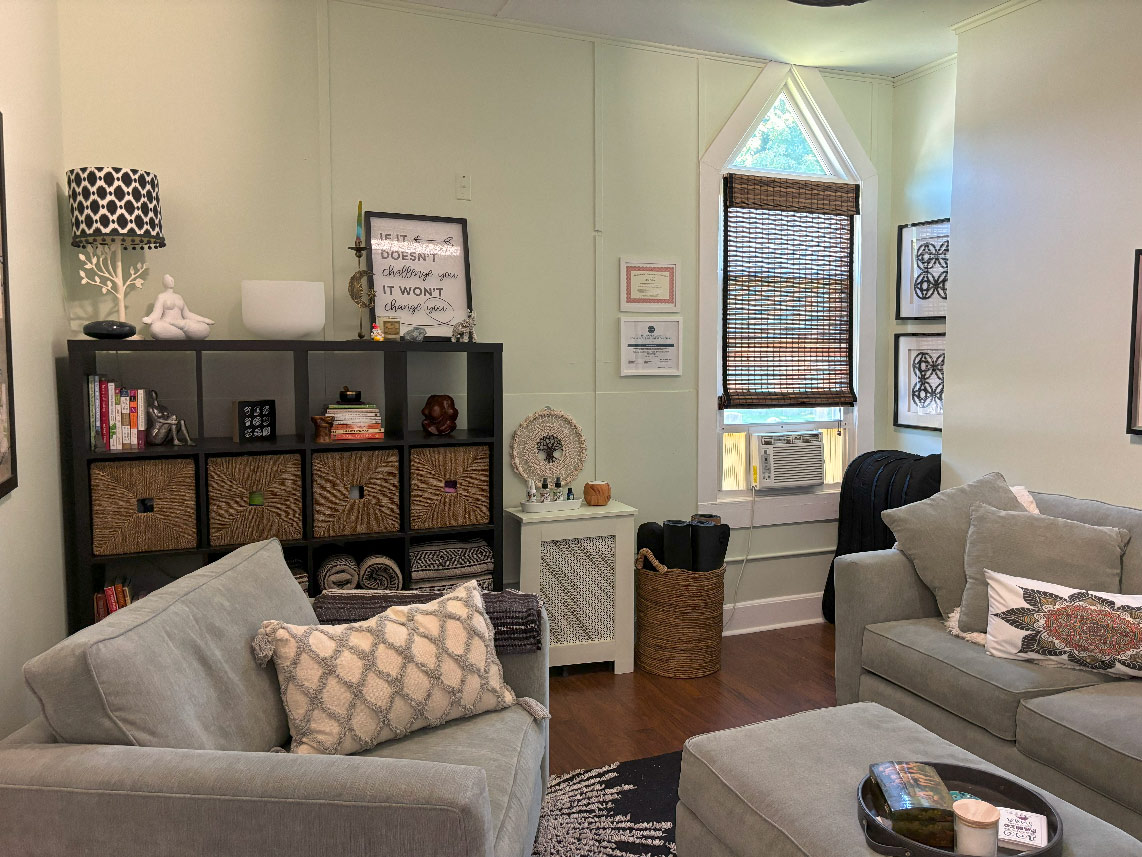
The building was made for gathering, sitting still, and sitting with difficult things. That turns out to be the whole point.
It was built for quiet. Masonry and heavy timber construction from 1820 behaves nothing like modern drywall partition. Sound absorbs rather than carries, and rooms are quieter in a way people notice before they can name it. For a practice where the same building hosts talk therapy, sound baths, and movement classes simultaneously, acoustic separation is not a nicety.
It was built for daylight, because it predates reliable artificial light. Windows exist because the building could not function without them, and they are placed for actual illumination rather than for a facade. Anyone inside can tell what time it is and what the weather is doing without checking a phone. That continuous connection to outside turns out not to be a small thing.
It has volume. A church has height and openness that no office suite offers. Higher ceilings are associated with a sense of expansiveness and reduced constraint, which is a different quality from the enclosure of a small room and useful for different work — group sessions, movement, sound.
Nothing is quite square. Floors have settled. Door frames are not plumb. Board widths vary because they came from whatever trees were available.That irregularity reads as organic rather than institutional, and it is the specific quality no new construction can convincingly reproduce.
It smells like an old building rather than like a cleaning product and new carpet. Smell reaches the limbic system almost directly, and for most people this smell is associated with places people have gathered, not with clinics.
And the arrival is different. You walk up to a door and open it. You are not badging through a lobby, taking an elevator, and walking a corridor past numbered suites. The distance from the parking area to the treatment room is short and unmediated.
There is a quieter version of that last point worth naming. From the road, this does not look like a mental health practice. Nobody driving past can identify you as someone walking into therapy. In a small town, that privacy has real practical value.
The Coordination Effect
The second reason is organizational, and we did not anticipate it.
Because it is one building rather than a corridor of suites, the practitioners here work near each other. People pass each other constantly.
The result is that our acupuncturist, our therapists, our reiki and sound practitioners, and our movement instructors talk to each other daily, informally, without a meeting on anyone's calendar.
That informal traffic is where a surprising amount of good care originates. A therapist mentions a client is stuck somewhere talk is not reaching, and the Brainspotting clinician is standing right there. An acupuncturist notices a pattern of tension that connects to something a client has been working on in therapy. A movement instructor observes something in a class that changes how someone's care gets approached.
In a suite layout with separate entrances and separate schedules, none of those conversations happen. Practitioners become co-located rather than integrated, which is one of the things worth asking any practice about before you book.
We did not choose this building to produce that effect. It produced it anyway, and it is now among the reasons we would not move.
What the Building Was Built For
There is a thing about this particular building that took me some years to say out loud.
It was constructed in 1820 as a place where a community came to sit with the largest things that happen to people. Births, marriages, illness, death. Two centuries of people came through those doors carrying grief, and the building was designed to hold them while they did.
We now run a grief practice out of it. Our affiliated program, Grief Unbound, offers facilitated support for loss of every kind, in the same rooms.
I do not want to make more of that than it deserves. A building does not have memory and the walls are not doing therapy. But there is something structurally right about doing this work in a space that was purpose-built for people to sit with difficulty in the company of others, rather than in a room converted from an insurance office.
Some clients notice it immediately and say so. Others never think about it. Neither reaction is more correct.
The Honest Drawbacks
An old church is not a superior building. It is a set of tradeoffs, and some of them cost our clients something.
Accessibility is the real one. The building predates the ADA by more than a century and a half. There are stairs and no elevator, but all practitioners are on the first floor. If accessibility is a factor for you, call and ask specifically — we will tell you plainly what we can and cannot do, and if it is not enough, we will refer you somewhere that works.
Parking is limited compared with a commercial lot.
The building makes noise. Floors creak. Old buildings talk.
We list these because a practice that only describes its advantages is telling you something about how it will handle the rest of your care.
Frequently Asked Questions
Where exactly are you located?
96 East Allendale Road in Saddle River, NJ, in the 1820 Zion Evangelical Lutheran Church — the oldest surviving church building in Bergen County. We are off the main road with substantial tree cover, and first-time visitors often wonder whether they have the right address, because it does not look like a wellness center from the street.
Is the building accessible?
Yes. Call us at (201) 708-8448 and ask specifically about your situation before booking. We will tell you plainly what the building can and cannot accommodate, and refer you elsewhere if it is not enough.
Can I see the space before I commit to anything?
Yes. Say so on the discovery call and we will show you around. Some people need to stand in a room before they can picture doing difficult work in it, which is a completely reasonable thing to need.
Come Stand In It First
Everything above is a description, and descriptions of rooms are not worth much. You either exhale when you walk into a space or you do not, and no amount of writing about ceiling height will tell you which one will happen to you.
So before you commit to anything, come see it.
Not an appointment. Not an intake. Ask on the discovery call and we will walk you through the building — the treatment rooms, the space where classes run, where you would actually be sitting. Ten minutes. You will know quickly.
This matters more than it sounds. A number of people who do this work have a history that makes unfamiliar rooms genuinely difficult, and being asked to be vulnerable in a space you have not seen is a real barrier. Removing it costs us nothing and occasionally makes the difference between someone starting and not starting.
And if you walk through and it is not right — too old, too quiet, too many stairs, not what you pictured — say so. We would rather know in the doorway than three sessions in.
Melanie takes the calls herself.
Call (201) 708-8448 or book a free 15-minute call.
About the author

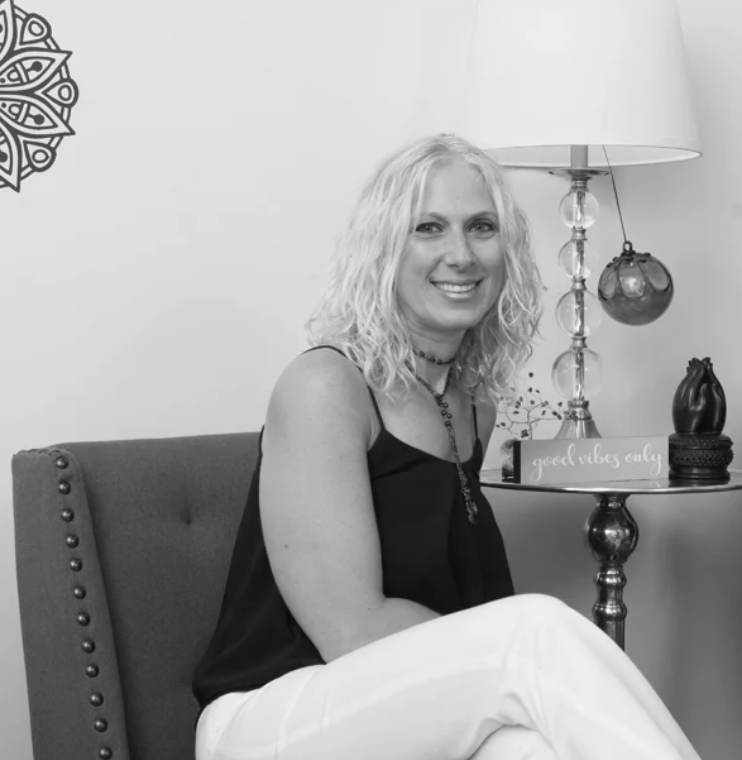
Melanie Struble, LCSW, LCADC is the founder and clinical director of the Center for Mind Body Balance in Saddle River, NJ. A licensed clinical social worker and licensed clinical alcohol and drug counselor with more than 33 years in practice, she specializes in addiction, eating disorders, anxiety, and grief. She founded the Center in 2016 to bring licensed therapy and body-based care under one roof, and she still takes every discovery call personally.